Quality & inspection · Saola Manufacturing
What we can prove today — and what is still in progress.
We have never had a website before, so nothing here is copy you can't check. Below is exactly what ships with a part, where ISO 9001 currently stands, and what we still can't document.
- Inches
- ±.0005
- Routine turned-feature tolerance
- Inches
- ±.001
- Machined bore tolerance on castings
- Hours
- 96
- Salt spray on finishes as shipped
- RMS
- 125
- Surface finish held routinely
01 — What ships with your parts
Every document we issue, and when.
This is the full set. Some of it comes with every shipment; some of it we send because you asked. Either way, here it is before you have to ask twice.
| Document | What it proves | Issued |
|---|---|---|
| Business registration certificate | The legal entity you would be contracting with. | On request |
| Process routing sheet | The exact sequence of operations your part number goes through. | On request, per part number |
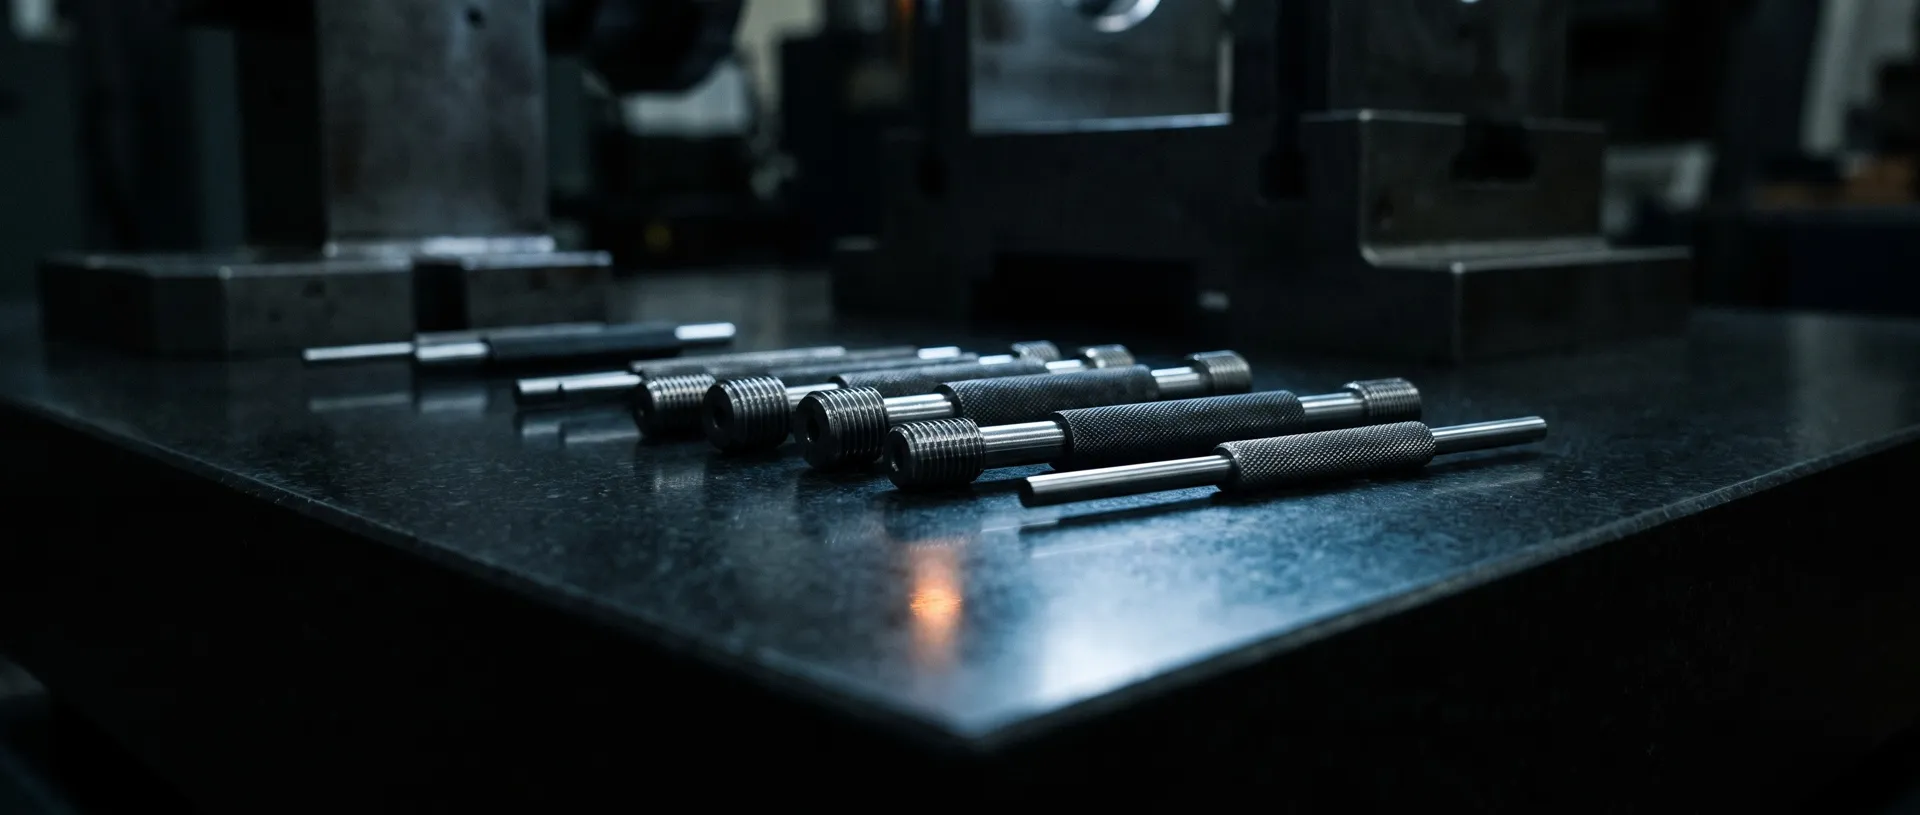
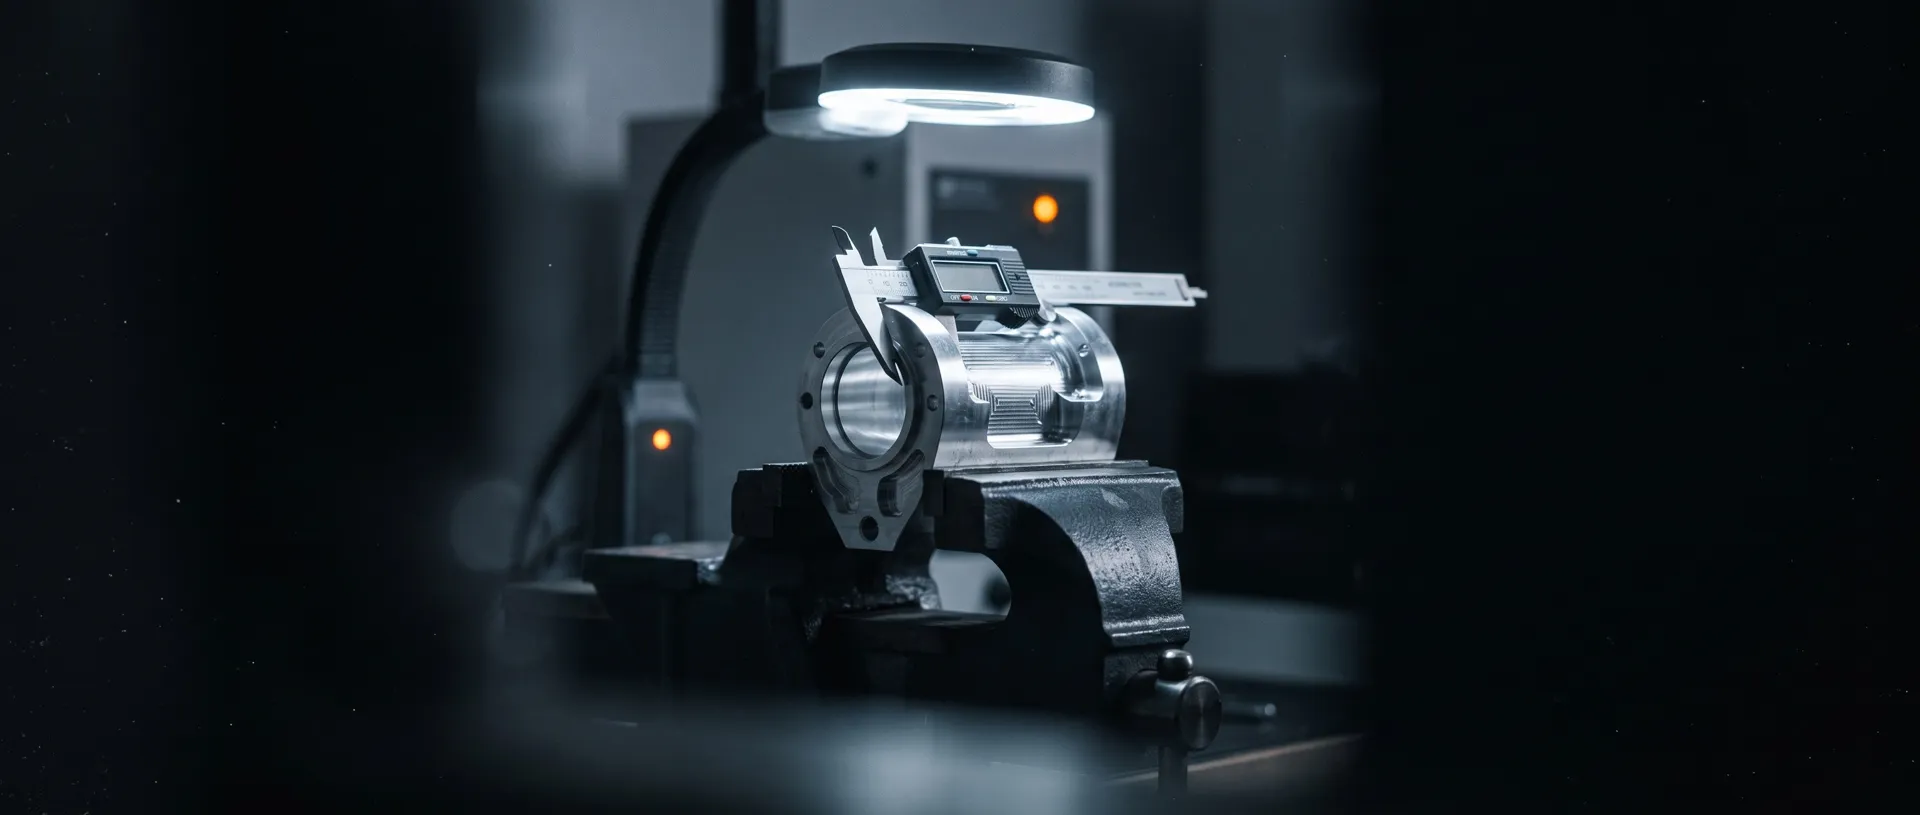
| First-article inspection report | Every toleranced dimension on your drawing, measured on the first piece from new tooling. | First article |
| Dimensional inspection record | Sample measurements from a production lot, checked against your drawing. | Every lot |
| Salt-spray test result | Corrosion performance of the finish, tested to 96 hours. | First article, and on request |
| RoHS declaration | Restricted-substance conformance of materials and finishes. | On request |
| Certificate of Origin (Form B) | Vietnam country of origin, issued by Vietnam's Ministry of Industry and Trade. | Per shipment |
| Material certification | Traceable material source for the alloy or steel grade used. | On request |
Form B is issued by Vietnam's Ministry of Industry and Trade. The Vietnam Chamber of Commerce and Industry lost issuing authority for this form on 21 April 2025.
02 — Where we are on certification
ISO 9001 is in progress. Here's what that means today.
We are not going to dress this up. We do not hold ISO 9001 yet, and we would rather you hear that from us now than find it out during your audit.
What we can offer while certification is in progress
A business registration certificate, process routing sheets, first-article inspection reports, dimensional inspection records, salt-spray results and material certification on request. That is a real quality package — it is just not a certified one yet.
Tell us early if this is a hard gate
If a signed ISO 9001 certificate is required before your approved-vendor list will accept us, say so before you send a drawing. We would rather lose the RFQ at this stage than after you have committed tooling budget.
03 — How a new part gets qualified
Six steps from your drawing to your production floor.
Every step below produces something you receive. Nothing moves forward on a verbal okay.
-
Drawing review
We read every tolerance, callout and note. You receive a marked-up copy of your own drawing.
-
DFM feedback
Notes on where a small design change lowers cost or risk. You receive a short written list.
-
Tooling
Tooling or fixtures are built and dimensioned to your drawing. You receive a tooling report.
-
First article
The first piece off new tooling is measured against every toleranced dimension. You receive the report.
-
Sample approval
You review the first article and any cosmetic or salt-spray samples and sign off.
-
Production
We run to the routing verified at first article. You receive a dimensional record with each lot.
04 — Control, not just inspection
We watch what you mark, not just what we'd check by default.
Two things decide how closely we watch a dimension or a surface: what your drawing marks, and what sample you give us to match.
Process-capability control dimensions
When your drawing marks a dimension as a process-capability control point, we treat it as one of the values we watch through the run, not only at first article. That dimension gets checked more often than the rest of the print, because you told us it matters more.
Cosmetic acceptance criteria
We finish parts to whatever cosmetic standard you supply — a boundary sample, a written specification, or marked-up photos — instead of our own idea of good enough. No standard supplied means we ask for one before we run production.
05 — Limits
What we can't send you yet.
Said plainly, before you ask
A signed ISO 9001 certificate — certification is in progress, above.
A third-party quality audit report — none has been performed yet.
A published PPM or on-time-delivery track record — we have not compiled one.
We would rather tell you this at the RFQ stage than have it surface during PPAP.
Do you hold ISO 9001 certification?
Not yet. Certification is in progress. Until it is issued we can send a business registration certificate, process routing sheets, first-article inspection reports, dimensional inspection records and salt-spray results. Tell us early if a signed certificate is a hard gate for your approved-vendor list.
What happens if a first-article measurement is out of tolerance?
We stop and tell you before a sample ever ships. You get the actual measured value against your print, our proposed fix, and a revised date — not a part that quietly slipped through.
Can you work to a control plan or cosmetic standard we already use?
Yes. Send us the control dimensions marked on your drawing and any cosmetic acceptance sample or written standard, and we build our inspection around it rather than asking you to adopt ours.
Send a drawing. We'll tell you what we can prove.
Tolerances, finishes, documentation — ask before you commit tooling budget. We answer plainly, including when the answer is no.