
Guide
How accurate is a height gauge for checking heights and hole positions?
A height gauge is a vertical measuring instrument that slides a probe or scriber up and down a rigid column and reads its height above the surface plate the gauge stands on. Short answer: a good digital height gauge on a calibrated granite plate measures step heights and hole center heights to a few hundredths of a millimeter, which suits tolerances of about a tenth of a millimeter or wider; tighter features need comparison against gauge blocks, a vision system or a CMM.
By Saola Manufacturing engineering team · Published · Updated
Height gauges are the most common bench instrument in a machine shop inspection area, and most search results for them are catalog pages. This guide explains how a height gauge is actually used on machined parts, where its error comes from, what it can and cannot check on a drawing, and how to write an inspection requirement a supplier can meet with one. The question of how much gauge accuracy a tolerance needs is covered in the 10:1 rule guide.
On this page
How does a height gauge on a surface plate measure a part?
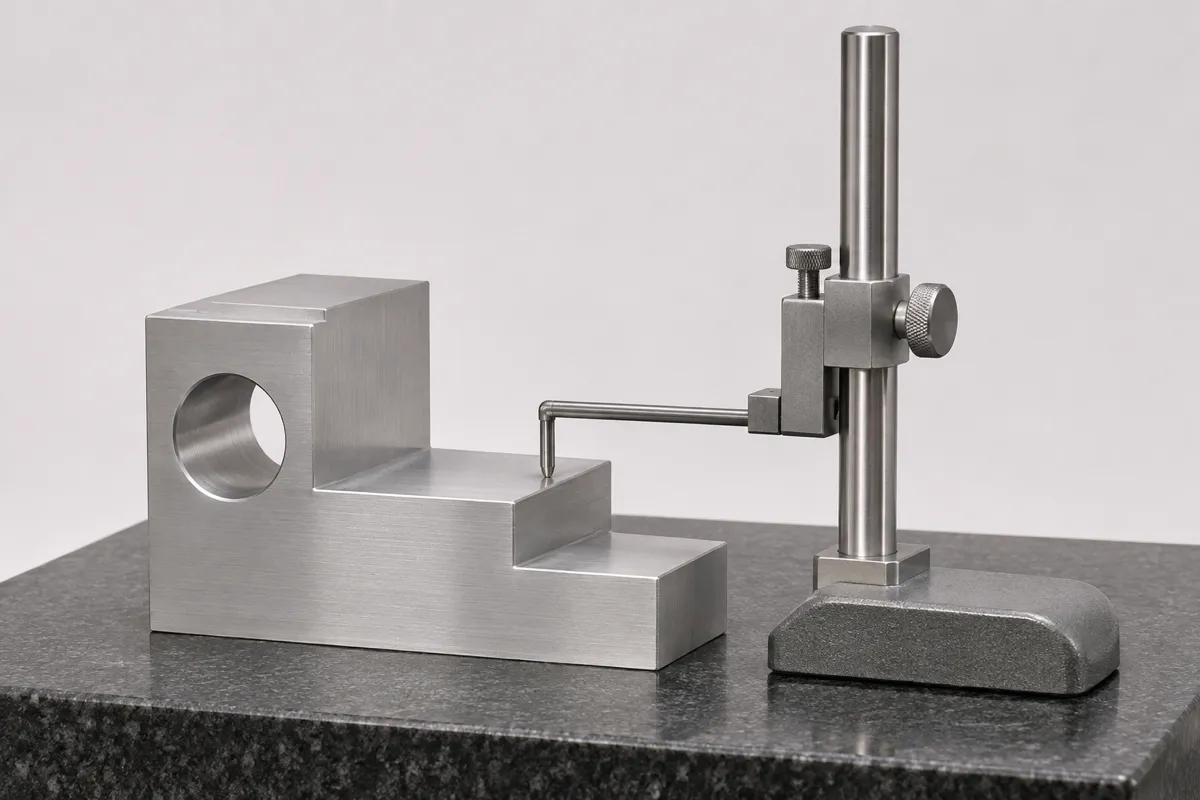
The surface plate is the zero: the gauge is set to zero on the plate, the part rests on the plate on its datum face, and every reading is a height above that face. The gauge works only as well as the plate, the part setup and the operator's probing.
The plate is lapped granite, and it stands in for the primary datum. Set the part on its datum face, or on an angle plate or V-block when the datum is a side face or a cylinder. Zero the gauge on the plate, then bring the probe down onto each feature and read the height. Step heights are read directly; the distance between two faces is the difference between two readings.
Two habits separate good readings from poor ones. First, clean the plate, the gauge base and the part, because a chip or film of coolant under either one shifts every reading. Second, let the part reach the room temperature of the plate before measuring, since a part fresh off the machine is warmer than the plate and grows with heat. Mitutoyo's digital height gauges can store an origin on the plate and output readings to statistical process control software, so readings do not have to be copied by hand.
How accurate is a height gauge, and what limits it?
A typical digital height gauge has a maximum permissible error of a few hundredths of a millimeter over its range, and the surface plate adds its own flatness error on top. In practice the setup, probe force and part temperature often add more than the gauge itself.
The table below lists one maker's published figures for a common height gauge series and the plate flatness grades of the US surface plate standard. Read the numbers as the instrument's limits on a good day, not as the measurement uncertainty of a real part.
The plate's error is small next to the gauge's error, but it grows when the plate is worn in one spot. According to the Mitutoyo surface plate bulletin, ASME B89.3.7 sets two flatness checks, overall flatness and local variation (repeat reading), and both need routine calibration. Ask a supplier how often their plate and height gauge are calibrated, and against what.
| Error source | Published value | What it means for the reading |
|---|---|---|
| Digital height gauge, 0-300 mm range | 0.03 mm either way (0.0015 in) | Instrument error over its range, before setup errors |
| Digital height gauge, 0-600 mm range | 0.05 mm either way (0.0020 in) | Longer columns allow more error |
| Display resolution | 0.01 mm (0.0005 in) | Smallest step shown; not the accuracy |
| Grade AA plate, overall flatness | 80 µin (about 0.002 mm) | Calibration laboratory grade |
| Grade A plate, overall flatness | 160 µin (about 0.004 mm) | Inspection room grade |
| Grade B plate, overall flatness | 320 µin (about 0.008 mm) | Shop floor grade |
How do you measure a hole position with a height gauge?
Probe the bottom and the top of the bore, average the two readings to get the center height, then turn the part a quarter turn on an angle plate and repeat for the second axis. The center height minus the datum height is the hole's coordinate.
A digital height gauge with a ball probe or a test indicator does this well on through holes and bosses. For each axis you take two readings, one at the low point and one at the high point of the bore, and the gauge or the operator averages them. The difference between the two readings is also a quick check on the bore size, although it is not as reliable as a bore gauge or a plug gauge.
The coordinates you get are basic dimensions from the datum faces the part sits on. To report true position, convert the two deviations from nominal into a positional deviation: twice the square root of the sum of the squared X and Y deviations, compared with the position tolerance diameter. That arithmetic belongs in the inspection report, not in the operator's head.
The method has limits. It assumes the datum faces are flat and square to each other, it measures the hole only at one depth, and it cannot easily check a hole pattern relative to a datum bore, or a hole on an angled face. When the drawing asks for any of those, the measurement usually moves to a vision system or a coordinate measuring machine.
Which drawing features can a height gauge check, and which need something else?
A height gauge suits step heights, depths from an open face, hole center heights, and parallelism of a face to the plate. It is the wrong tool for bore diameters, profile tolerances, small features and anything tighter than its error allows.
The best upgrade for a tight step height is comparison. Instead of trusting the gauge's scale over a long distance, build a gauge block stack to the nominal height, zero a test indicator on the stack, then move the indicator to the part. The gauge column then only carries the indicator, and the measurement uses the gauge block's accuracy instead of the column's. The CMM inspection guide covers what a coordinate measuring machine adds when the drawing goes beyond what a plate and a height gauge can do.
| Feature on the drawing | Height gauge on a plate | Better tool when tolerance is tight |
|---|---|---|
| Step height or shoulder distance | Good | Gauge blocks with a test indicator (comparison) |
| Hole center height from a datum face | Good on through holes | Vision system or CMM |
| Parallelism of a face to the datum face | Good, with a test indicator swept across | Indicator on a calibrated plate |
| Bore diameter | Rough check only | Bore gauge, plug gauge |
| Hole pattern relative to a datum bore | Awkward | CMM |
| Small 2D features on a flat part | Not suitable | Vision measuring system |
| Profile of a surface | Not suitable | CMM or optical comparator |
How should an RFQ or purchase order ask for height gauge inspection?
Name the features to be measured, the sample size, and the report you want, and let the supplier propose the method. If a method matters to you, say which features need a CMM or a vision report, and accept that the method shows in the quote.
Most buyers do not need to name a height gauge. Balloon the drawing, mark the critical features, and ask for measured values on those features in the first article report and in each lot's dimensional record. A supplier who can only check a feature with a height gauge should say so at quotation if the tolerance is tight enough to make that a problem. If you know a dimension is close to the limit of plate-and-height-gauge measurement, flag it so the method is agreed before the first article, not argued after it.
How are heights and hole positions checked on Saola parts?
The lead CNC plant inspects with a height gauge, a 2D optical (vision) measuring instrument and a hardness tester, and it has no CMM. Features that need CMM measurement are raised at drawing review.
That equipment fits the work described on the CNC milling page: second-operation machining on castings, where most features are bores, faces and hole positions taken from cast or machined datums. Step heights and hole center heights are checked on the height gauge; small flat-part features go to the vision instrument. The quality page describes the first-article inspection report on new parts and the dimensional inspection record on every lot; ISO 9001 is in progress, not yet held. If your drawing calls positional tolerances that need a CMM, mark them in the RFQ and the measurement route is agreed at drawing review. Send drawings through the quote form.
Frequently asked
What is the difference between a height gauge and a height master?
A height gauge measures parts. A height master is a reference instrument with stepped blocks at known heights, used to check or set height gauges and indicators, much like a gauge block stack.
Can a vernier or dial height gauge be as accurate as a digital one?
Mechanical height gauges can be accurate, but reading a vernier or dial adds operator error. Digital gauges also store an origin and output readings, which removes copying errors from inspection records.
Does the surface plate need to be calibrated?
Yes. Under ASME B89.3.7 both overall flatness and local variation are checked, and a worn plate can be relapped on site. Ask for the plate's grade and calibration date as well as the height gauge's.
Can a height gauge measure flatness of a part?
Only roughly. Sweeping an indicator across a face resting on the plate shows parallelism to the plate, which includes the flatness of the face underneath. A true flatness check supports the part on three points and indicates the top face, or uses a CMM.
Why do two inspectors get different readings on the same part?
The usual causes are probe force, dirt under the part, temperature, and probing at different spots on a curved or angled surface. A gauge repeatability and reproducibility study shows how much of the tolerance the measurement itself takes up.
Sources
- ABSOLUTE Digimatic Height Gage Series 570 datasheet (EMPE per JIS B 7517:2018), Mitutoyo, 2022
- Surface Plates: Accuracy and Calibration (EDU-15004A), summarizing ASME B89.3.7-2013, Mitutoyo America Corporation, 2018
- ASME B89.3.7, Granite Surface Plates, ASME, 2013 edition (reaffirmed 2023), accessed November 2026