
Guide
What tap drill size do you need, and what percent of thread does it give?
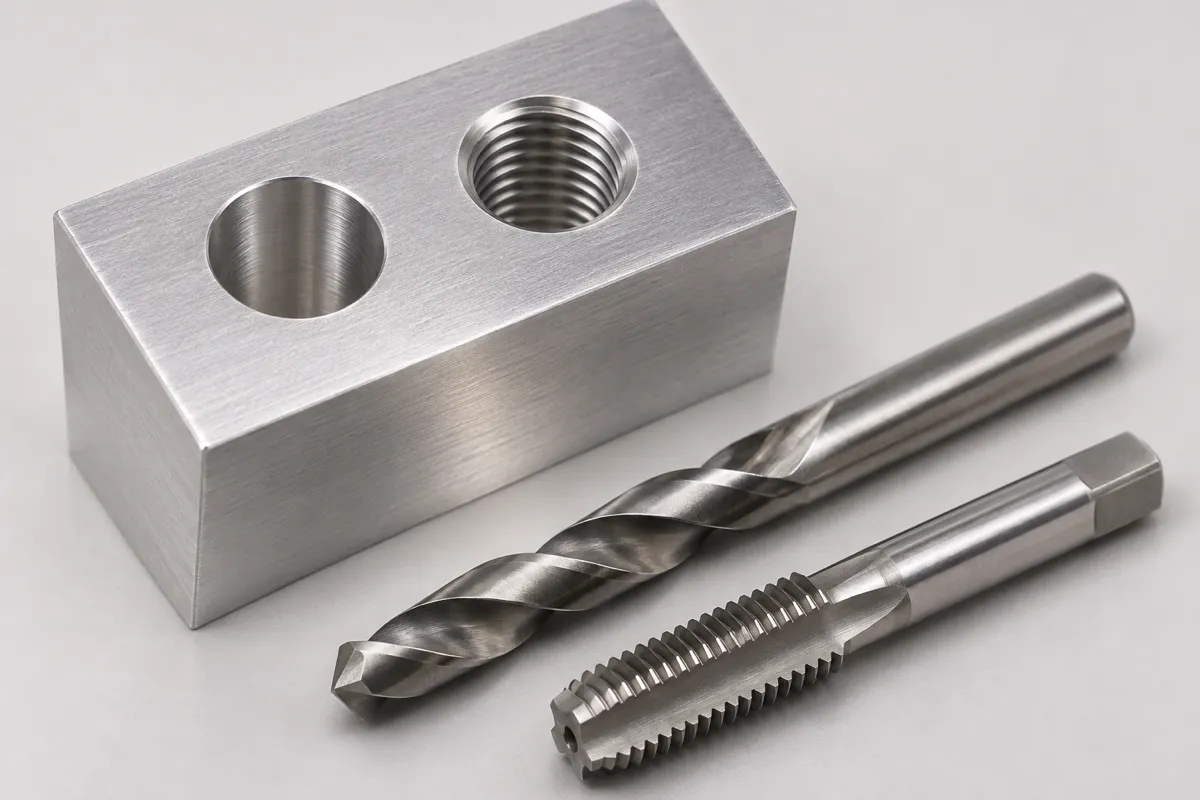
A tap drill is the drill that makes the hole before a cutting tap forms the internal thread, and its diameter sets the thread’s minor diameter and therefore its percent of full thread. Most charts list the drill for about 75 percent thread, but the governing requirement is the minor diameter limit of the thread class, and in many materials a drill for 60 to 70 percent thread is easier to tap and strong enough.
By Saola Manufacturing engineering team · Published · Updated
This guide is for engineers and buyers checking a tapped hole on a drawing, and for anyone reading a supplier’s drill choice. Inch values come from the OSG tap drill chart (OSG USA, 2024), which tabulates the class 2B minor diameter limits of Unified threads defined in ASME B1.1 and drill diameters by percent of thread. Whether the drawing should name the drill at all, and how deep it should go, is covered in the blind tapped hole callout guide; this page is about the chart itself.
On this page
What does a tap drill chart tell you?
It gives the drill diameter that produces a chosen percent of thread for each tap size, and the better charts also give the minor diameter limits the hole must fall within for the thread class.
For a 1/4-20 UNC thread, for example, the OSG tap drill chart lists a 0.2013 in drill for 75 percent thread and class 2B minor diameter limits of 0.1960 to 0.2070 in. A chart that shows only one drill per size hides the second half of that information, and the second half is what an inspector can actually check.
Drill diameters in the table are exact calculated values. In the shop they are rounded to the nearest available number, letter, fractional or metric drill, and because drills typically cut slightly oversize, a drill chosen right at the limit can produce a hole outside it.
| Thread | Minor dia. min, 2B | Minor dia. max, 2B | Drill for 75% thread | Drill for 65% thread |
|---|---|---|---|---|
| #4-40 UNC | 0.0849 | 0.0939 | 0.0876 | 0.0909 |
| #6-32 UNC | 0.1040 | 0.1140 | 0.1076 | 0.1116 |
| #8-32 UNC | 0.1300 | 0.1390 | 0.1336 | 0.1376 |
| #10-24 UNC | 0.1450 | 0.1560 | 0.1494 | 0.1548 |
| #10-32 UNF | 0.1560 | 0.1640 | 0.1596 | 0.1636 |
| 1/4-20 UNC | 0.1960 | 0.2070 | 0.2013 | 0.2078 |
| 1/4-28 UNF | 0.2110 | 0.2200 | 0.2152 | 0.2198 |
| 5/16-18 UNC | 0.2520 | 0.2650 | 0.2584 | 0.2656 |
| 3/8-16 UNC | 0.3070 | 0.3210 | 0.3141 | 0.3222 |
| 3/8-24 UNF | 0.3300 | 0.3400 | 0.3344 | 0.3398 |
| 1/2-13 UNC | 0.4170 | 0.4340 | 0.4251 | 0.4351 |
How is percent of thread calculated?
Per the OSG chart, percent of full thread equals threads per inch times the tap major diameter minus the drill diameter, divided by 0.01299; rearranged, the drill equals the major diameter minus 0.01299 times the percent, divided by threads per inch.
Worked for 1/4-20 at 75 percent with the OSG tap drill chart formula: 0.01299 × 75 / 20 = 0.0487 in, and 0.2500 − 0.0487 = 0.2013 in, which matches the chart. The same formula with the pitch in place of 1/TPI gives metric drills, which is how the metric table below was calculated.
The formula describes the hole, not the finished thread. Percent of thread is a convenient way to talk about minor diameter, but the requirement on the drawing is still the thread class, and the class limits decide whether a given percentage is acceptable.
What tap drill sizes do metric threads use?
For ISO metric coarse threads the familiar, typical rule is drill diameter equals nominal diameter minus pitch, which by the OSG formula gives about 77 percent thread; an M6 x 1.0 hole, for example, gets a 5.0 mm drill.
Calculated with the OSG tap drill chart formula, 75 percent thread on M6 x 1.0 needs a 5.03 mm hole and on M10 x 1.5 an 8.54 mm hole, so the D minus P drills land just above 75 percent. Metric thread dimensions and tolerance classes are defined in standards such as ASME B1.13M and ISO 965; the 6H internal class and its minor diameter limits are explained in our 6H and 6g guide.
| Thread | Pitch P | Drill for 75% thread | D − P (about 77% thread) |
|---|---|---|---|
| M3 | 0.5 | 2.51 | 2.5 |
| M4 | 0.7 | 3.32 | 3.3 |
| M5 | 0.8 | 4.22 | 4.2 |
| M6 | 1.0 | 5.03 | 5.0 |
| M8 | 1.25 | 6.78 | 6.75 |
| M10 | 1.5 | 8.54 | 8.5 |
| M12 | 1.75 | 10.30 | 10.25 |
What percent of thread should you choose?
Choose the lowest percentage that meets the thread class and the strength the joint needs; the OSG chart notes that a minor diameter giving 55 to 65 percent thread is sufficient for most requirements.
The reason to go lower is the tap, not the thread. Per the OSG tap drill chart, using the largest drill possible minimizes tapping problems and lengthens tool life, and its suggested ranges drop for tough materials and deep holes. Thin sheet and stampings are the exception: with few threads engaged, a higher percentage is suggested.
If the joint is strength-critical, check the engagement length and the material of both parts rather than pushing the percent of thread up. The thread engagement length guide covers that calculation.
| Material group | Deep hole tapping | Average commercial work | Thin sheet or stamping |
|---|---|---|---|
| Aluminum, brass, bronze, free-cutting cast iron, copper, mild steel, tool steel | 60-70% | 65-70% | 75-85% |
| Hard or tough: cast steel, drop forgings, Monel, nickel steel, stainless steel | 55-65% | 60-70% | – |
Why must the tap drill land inside the minor diameter limits?
Because the thread class, not the chart, is the requirement: a coarse-thread hole drilled for 65 percent thread can fall above the class 2B maximum minor diameter, as 1/4-20 does at 0.2078 in against a 0.2070 in limit in the OSG chart.
The OSG tap drill chart says so directly: in some cases a higher percentage of thread is needed to conform with the minor diameter limits of the class specified. Fine threads leave even less room. On 1/4-28 and 3/8-24 the 65 percent drill sits within a few ten-thousandths of the 2B maximum in the same chart, so drill wear or oversize cutting can push the hole out of class.
For tighter classes the window shrinks again; the 2B vs 3B guide explains when a closer class is worth specifying. A drawing that calls the class and leaves the drill to the shop is the normal practice for that reason.
Does a forming tap use the same tap drill chart?
No: a forming tap displaces metal instead of cutting it, so it needs a larger hole than a cutting tap and a chart of its own from the tap maker.
Using a cut-tap drill with a forming tap overloads the tap and can break it in the hole; using a form-tap drill with a cutting tap leaves a shallow thread. On a drawing that only states the thread class, either route can be correct, which is why the hole size is a process choice. The form tap vs cut tap guide covers when forming is the better route, especially in cast aluminum.
How are tapped holes inspected, and how does Saola handle them?
Tapped holes are accepted with thread plug gauges to the class on the drawing, per ASME B1.2 for Unified threads, and on our turned parts thread gauging is done with go/no-go gauges.
A go/no-go thread plug checks the functional size and the pitch diameter limit; it does not measure the minor diameter, so an oversize tap drill can pass the thread gauge with shallow crests. Where the minor diameter matters, say on the drawing or in the RFQ that it is to be checked separately. The ASME B1.2 standard defines the gauges and gauging practice for Unified inch threads; our go/no-go thread gauge guide explains the acceptance steps.
On the CNC turning page, go/no-go thread gauging is part of inspection, and the plant chooses the drill for the class and material at drawing review. In the RFQ, give the full thread callout with class and depth, and mark any hole where a thin wall or a sealed cavity limits drill depth.
Frequently asked
What size drill is used for a 1/4-20 tap?
Per the OSG tap drill chart, 0.2013 in gives 75 percent thread, inside the class 2B minor diameter limits of 0.1960 to 0.2070 in. Shops round to the nearest standard drill that keeps the hole inside those limits.
Is 75 percent thread always the right target?
No. It is a chart convention. The OSG chart suggests 55 to 65 percent is sufficient for most requirements and lower percentages for tough materials and deep holes, provided the class limits are met.
Does a higher percent of thread make the joint stronger?
Only up to a point, and it makes tapping harder. Strength depends more on engagement length and on the weaker of the two materials than on the last few percent of thread height.
Can I use the metric D minus P rule for fine metric threads?
The rule comes from the same formula, so it works for any pitch, but check the result against the minor diameter limits of the thread class. Fine pitches leave a narrow window.
Should the tap drill size be shown on the drawing?
Usually not. The thread class fixes the minor diameter limits, and the blind tapped hole callout guide explains when the drill depth deserves its own dimension.
Sources
- Tap Drill Sizes and Pitch Diameter Limits, Vol 3, OSG USA, Inc., 2024
- ASME B1.1, Unified Inch Screw Threads (UN, UNR and UNJ Thread Forms), ASME, accessed November 2026
- ASME B1.2, Gages and Gaging for Unified Inch Screw Threads, ASME, accessed November 2026
- ASME B1.13M, Metric Screw Threads: M Profile, ASME, accessed November 2026