
Precision CNC machining · Binh Duong, Vietnam
Precision CNC machining in Vietnam, with tolerances quoted by tier.
This page is for buyers and engineers who send a drawing with tolerances on it. Tolerance depends on the machine and the part: routine is ±0.03 mm, and selected machines and features go tighter, down to 0.001 mm. The tier for each feature is confirmed against your drawing in the written quote. It is not a prototype service.
- Millimetres
- ±0.03
- Routine tolerance, confirmed on your drawing
- Millimetres
- 0.001
- Tightest tier, selected machines and features only; confirmed on your drawing
- Machines
- 21
- 12 machining centers and 9 CNC lathes at our lead plant
For buyers · Read this first
Precision CNC machining: what we take, and who to call for the rest.
Looking for a precision CNC machining supplier in Vietnam? This is the short version, and it is what the written quote will say.
We take
Recurring parts from a drawing, at annual volumes from a few thousand into the hundreds of thousands, on 12 machining centers and 9 CNC lathes at our own lead CNC plant. Routine tolerance is ±0.03 mm (about 0.0012 in). Selected machines and features go tighter, down to 0.001 mm (about 0.00004 in); the tier depends on part size, material and operation, and is confirmed against your drawing in the quote.
The tightest tier is not the routine tolerance and is not available on every feature. Mark only the features that really need it. Send a STEP file or a PDF drawing; the quote names the production site and country of origin.
We send elsewhere
Prototypes, one-offs and small batches: we are not a prototype shop and do not take small batches; a prototype shop is the better fit. Simultaneous five-axis work: not offered; see what five-axis machining means for your part.
Parts that need the tightest tier on many features: tell us before tooling, so we can say plainly whether the part fits rather than after samples. Which process makes the part is covered on CNC turning, CNC milling and production CNC machining.
Setting tolerances on a drawing? Read standard machining tolerances, what a too-tight tolerance costs and how to prepare a machining RFQ.
Tolerance tiers
Standard, precision and ultra-precision: what each means for your drawing.
Most features sit in the standard tier. The two tighter tiers are for the few features that need them, and each is assessed against your drawing.
Standard: around ±0.03 mm
Suits: most turned and milled features, such as outside diameters, faces, pockets, ordinary bores and tapped holes, made in the standard process.
Put on the drawing: the general tolerance note, the material and the unit (millimetres or inches). Call out a tolerance only where the fit needs one.
Cost and lead time: this is the baseline the other two tiers are measured against.
Precision: tighter than standard, in hundredths of a millimetre
Suits: functional features that mate with another part, such as bearing seats, sealing faces and locating bores.
Put on the drawing: mark which dimensions are critical, give the tolerance band and the datums it is measured from, and add the material and any inspection requirement.
Cost and lead time: these features need dedicated tooling and part-by-part confirmation, and are assessed against your drawing in the quote. Expect a higher price and a longer lead time than standard.
Ultra-precision: a few critical features only
Suits: individual critical features that need as tight as 0.001 mm, confirmed against your drawing. It is done only on selected machines and features; it is not a routine or line-wide capability.
Put on the drawing: mark each critical feature, its tolerance band and datums, the material and the inspection requirement. We review the drawing, the material and the inspection requirement first, and confirm the tier before we quote.
Cost and lead time: expect a higher price and a longer lead time than the precision tier. Tell us before tooling, so we can say plainly whether the part fits.
01 — How a tolerance gets quoted
From a toleranced drawing to a quoted tier, in four steps.
Nothing is promised in advance of the drawing. The tier is written into the quote, feature by feature.
-
Send the drawing
A STEP file or a PDF drawing with the tolerances marked, in millimetres or inches, whichever your print uses.
-
Drawing review
We read the tolerances and notes on your drawing and note which features depend on the machine we would use.
-
Tier in the quote
The written quote states the tolerance tier for the features that matter: routine, or tighter on a selected machine, depending on part size, material and operation.
-
Inspection method
The inspection method is confirmed in the quote, against your drawing and your acceptance requirements.
02 — What you can plan around
The tolerance tiers, in one table.
If your drawing needs something that is not in this table, say so before tooling, not after first samples.
| Parameter | Specification |
|---|---|
| Routine tolerance | ±0.03 mm (about 0.0012 in); depends on the machine and the part |
| Tighter tolerance | On selected machines and features, down to 0.001 mm (about 0.00004 in), confirmed against your drawing; not routine and not available on every feature |
| What sets the tier | The machine, the feature, part size, material and operation; confirmed against your drawing in the written quote |
| Machines at the lead CNC plant | 12 machining centers and 9 CNC lathes, with EDM, welding and polishing alongside |
| Volumes we are set up for | Recurring parts, from a few thousand into the hundreds of thousands a year; confirmed against your annual volume and drawing in the quote |
| Inspection | Method confirmed in the written quote, against your drawing and your acceptance requirements |
| Not offered | Simultaneous five-axis machining · prototypes · small batches |
| Where each step is done | Machining at our lead CNC plant; the quote names the production site and origin |
03 — Drawing the tolerance
What to put on the drawing so the quote is honest.
Tolerance is one of the main drivers of the price of a machined part, and it is decided on the drawing, by which features carry a tight call-out.
1. Call out the tight tolerance only where the part needs it
Leave non-functional dimensions at the routine tolerance and keep the tight call-outs for the fits that matter; what a too-tight tolerance costs and what drives CNC machining cost list the common causes.
2. Mark the features that need the tightest tier
If a feature needs a tolerance tighter than routine, mark it on the drawing and tell us before tooling. The tier is confirmed per feature, and the answer can differ between a bore, a shoulder and a thread.
3. State the unit and the standard
Say whether the print is in millimetres or inches and which general tolerance standard applies to unmarked dimensions. See dual dimensioning in inch and mm and standard machining tolerances.
4. Give the annual volume and the release size
How a tolerance holds from lot to lot depends on the part and the volume. Tell us the yearly quantity and the batch size per release, and the quote confirms both against your drawing. How setup cost per part falls with batch size shows why the batch size matters.
04 — Where this is the wrong fit
When a different supplier is the better call.
Prototypes, small batches and five-axis parts
We are set up for parts you reorder, not for one-off prototypes or small batches, and we do not offer simultaneous five-axis machining. If any of these describes your part, we will say so on the first reply rather than after tooling is committed.
A drawing that puts the tightest tier on many features at once is also one to raise before the quote, not after samples.
05 — Where to go next
The process and order pages behind the tolerance.
This page covers tolerance. The pages below cover the processes and how a recurring order runs.
CNC turning
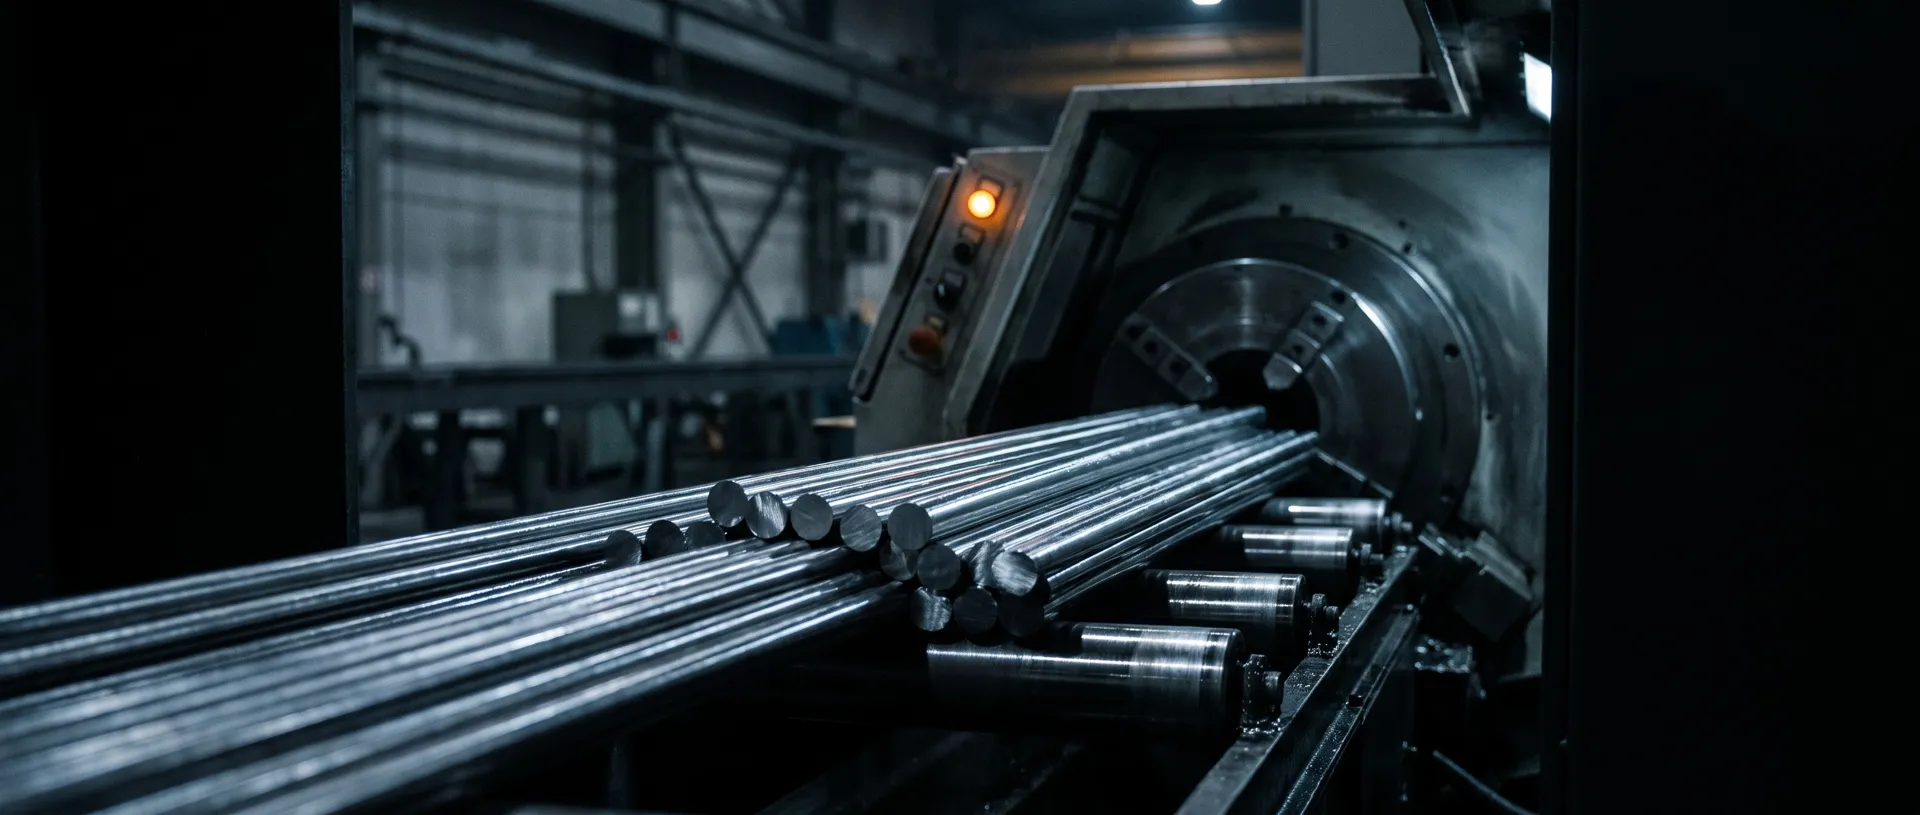
Turned bar and tube parts, with the bar materials and the second-operation milling at the same plant.
See CNC turningCNC milling
Datum faces, bores and tapped holes on die-cast and sand-cast parts, machined to print at our lead CNC plant.
See CNC millingProduction CNC machining
How a recurring order runs, from drawing review to repeat orders, and what volumes it is for.
See how an order runs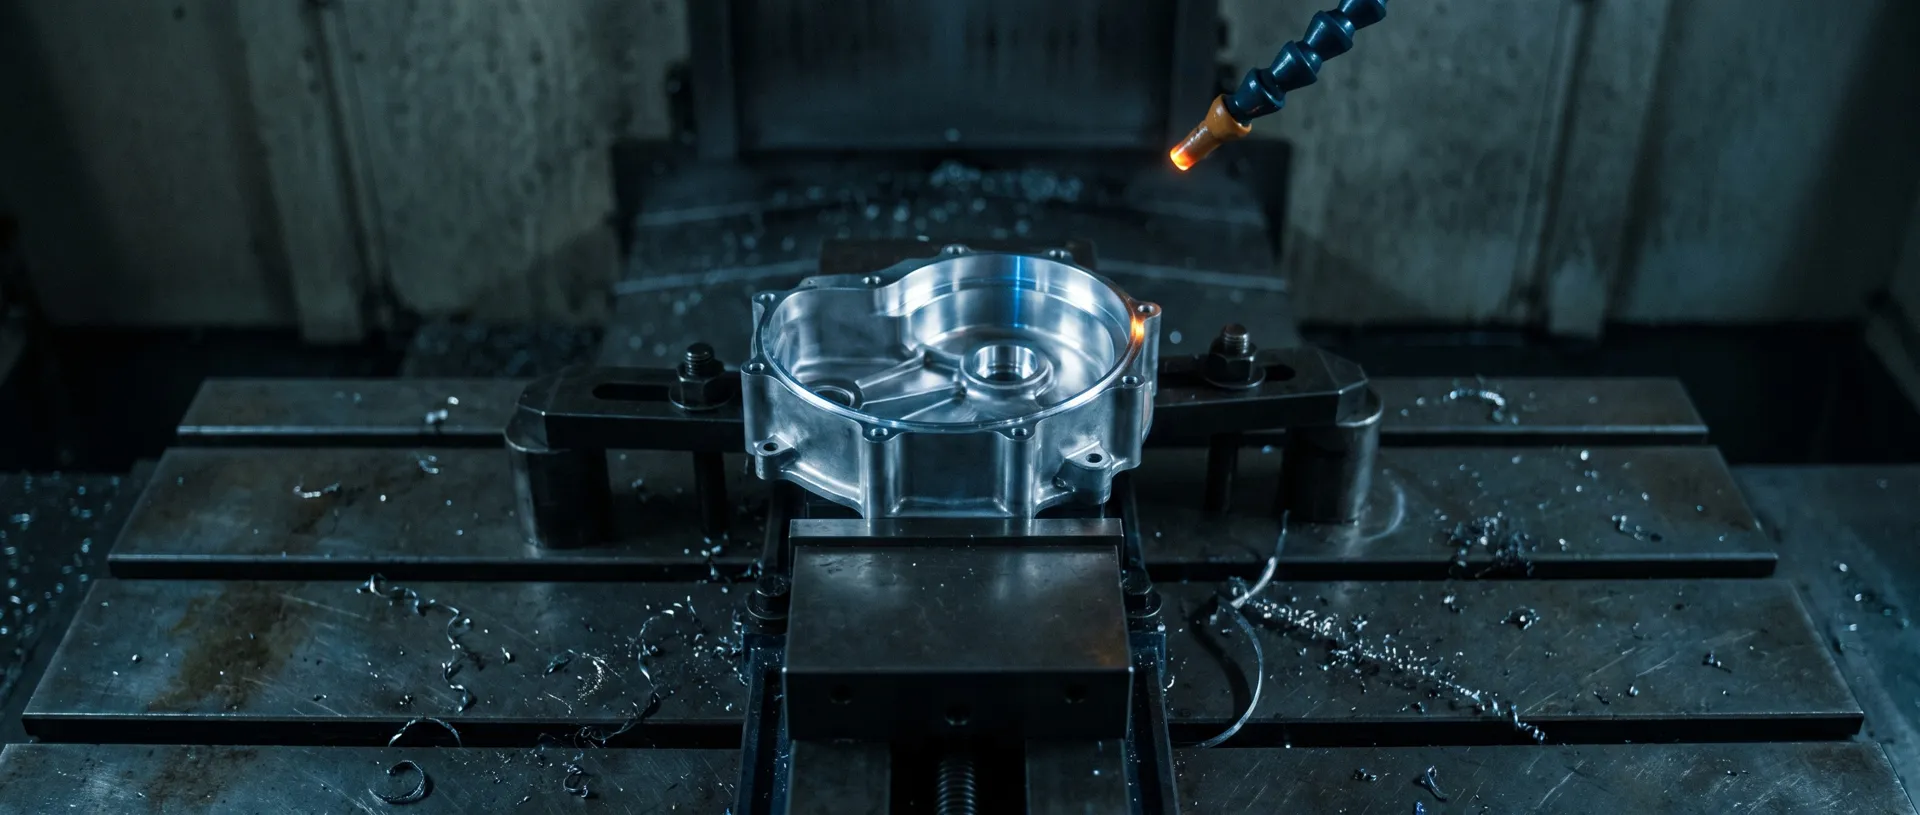
What does precision CNC machining mean here?
Machined parts made to the tolerances on your drawing, on 12 machining centers and 9 CNC lathes at our own lead CNC plant in Vietnam. Tolerance depends on the machine and the part: routine is ±0.03 mm (about 0.0012 in), and on selected machines and features it goes tighter, down to 0.001 mm (about 0.00004 in). Each feature's tier is confirmed against your drawing in the quote.
What tolerance can you hold?
Routine tolerance is ±0.03 mm (about 0.0012 in). On selected machines and features it goes tighter, down to 0.001 mm (about 0.00004 in). Which tier applies to a feature is confirmed against your drawing in the written quote, depending on part size, material and operation.
Is the 0.001 mm tier available on every part?
No. It is the tightest tier, available only on selected machines and features, and it is not the routine tolerance. If your drawing needs it, mark those features and tell us before tooling, and we will say plainly whether the part fits. The tier for each feature is confirmed against your drawing.
How are tolerances inspected?
The inspection method is confirmed in the written quote, against your drawing and your acceptance requirements.
Do you take prototypes, small batches or five-axis work?
No. We are not a prototype shop and we do not take small batches, and we do not offer simultaneous five-axis machining. This page is for recurring parts from your drawing; the annual volume and release pattern are confirmed in the written quote.
What do you need to quote a precision part?
A STEP file or a PDF drawing with the tolerances marked, the material, the annual volume, the batch size per release and the tolerance requirement for each critical feature. Send them through the quote page.
Send the drawing, the tolerances and the yearly volume.
STEP or PDF, with the tolerances marked. The written quote states the tolerance tier for the features that matter and how the parts will be inspected.